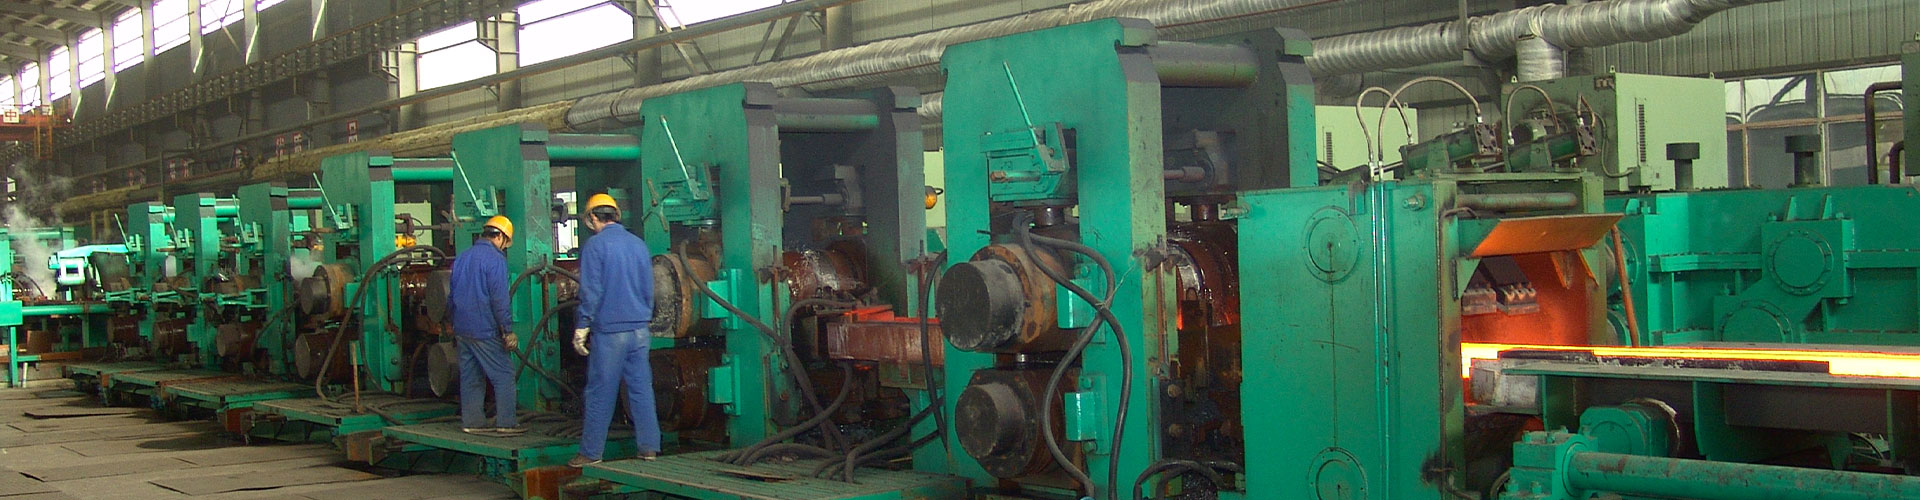
Хромированный рабочий валок работает в первых двух клетях стана холодной прокатки.. Хром обеспечивает высокую твердость, химическая стабильность, износостойкость и низкий коэффициент трения. Эти свойства улучшают качество поверхности полосы в достаточной степени, чтобы можно было использовать высококачественную холоднокатаную продукцию.. For years the accepted coating standard was 9±1 µm. Однако, after long production, that standard produced three problems at once.
The first problem appeared on the strip surface. As rolling mileage accumulated, strip reflectance kept falling. Needle-shaped scratches parallel to the rolling direction appeared. Before optimisation, average reflectance on the first two stands was only 52.10%, and scratched rolls made up 31.41% of the population.
The second problem appeared on the roll. Coating wear after a service cycle left stand one at a measured mean of 2.9 мкм, below the 3.5 µm control floor, with a 60% rejection rate. Stand two measured 3.8 µm against a 4.0 µm floor, with an 83.3% rejection rate. Once the coating wore through, roll roughness rose. Iron powder and residual oil then collected in the deformation zone, which degraded strip finish further.
The third problem appeared in the schedule. The specification sets a standard rolling mileage of 450 km for stand one and 650 km for stand two. A thin coating scratched early, so scratched rolls came off at an average of only 345 km and 500 км. Rolls left the mill before reaching standard mileage, which cut continuous production time and raised both roll consumption and process cost.
The root cause is a thickness mismatch in both directions. A coating that is too thin concentrates contact stress and wears fast. A coating that is too thick raises stress at the bond interface between coating and roll body. That invites fatigue cracks and full coating spallation. The working window has to come from simulation rather than from trial on the line.
Two failure modes in a chrome plated work roll
Суммируя, this is the key point about a chrome plated work roll: more thickness is not better. The coating is a hard layer on a softer substrate, and the two failure routes sit at opposite ends of the thickness range.
Too thin, and a chrome plated work roll cannot carry the contact stress of the roll gap. Wear accelerates, and once the layer thins past a threshold the substrate starts to take load. Surface roughness climbs, debris collects, and the needle scratches appear.
Too thick, and the interface becomes the weak link. Residual stress and interfacial stress rise with thickness, and a hard brittle layer under cyclic contact is a fatigue crack waiting to start. Once a crack opens at the interface, the coating lifts as a sheet.
Therefore the design question is not “how thick can we plate” but “which thickness keeps both failure modes out of range at this contact stress”.
What the simulation modelled
A finite element model of the rolling process was built to compare coating thicknesses. To keep the calculation load manageable, the three-dimensional solid was simplified to a two-dimensional plane model, and the simulation ran in two stages.
The overall stage set incoming strip at 5 mm and finished thickness at 2.5 мм, then solved the stress field through the screw-down phase and into continuous rolling. Первый, during screw-down, when strip reached target thickness, maximum contact stress in the contact region was 938.7 МПа. Затем, during continuous rolling, stress peaked at the lowest point of the roll gap. That peak zone is where coating wear and scratching concentrate, so it is the region the thickness decision has to protect.
Следующий, the second stage moved to the micro scale. The strip surface carried an 8 µm raised defect, and the model compared an 11 µm coating against a 9 µm coating in three configurations.
Contact behaviour at 11 µm and 9 мкм
With an 11 µm coating, the roll face stayed in full contact with the 8 µm defect through the whole screw-down. Full contact means the roll applies enough rolling force to flatten the raised area. The roll removes the original defect instead of leaving it in the strip. After an equal reduction, more coating remained. Wear resistance and scratch resistance were therefore higher, and the surface did not break down on repeat passes.
Однако, with a 9 µm coating and the same initial assembly position, the result inverted. The roll pressed down 8 µm and a 2 µm gap remained between coating and defect. The roll never flattened the raised area. The defect stayed in the strip and kept scratching the roll face, which accelerated coating loss.
With a 9 µm coating adjusted to force full contact, the third configuration closed the gap but paid for it. At an equal reduction, remaining coating thickness sat far below the 11 µm case. Surface stress concentrated sharply. Under long production that configuration is where surface cracks and local spallation begin.
Следовательно, the contact state, stress distribution and wear comparison point to one window. With roll roughness and rolling load unchanged, the optimal control thickness for the first two stands is 11±1 µm.
One month of production data
The first two stands then ran to the 11±1 µm standard for a full month of continuous production. Every indicator moved the right way.
Strip reflectance on the first two stands rose from 52.10% к 73.66%, an increase of 21.56%. Surface finish now meets high-end customer quality standards.
Scratched rolls fell from 31.41% к 6.35%, a drop of 25.06 percentage points. Needle scratches parallel to the rolling direction are essentially under control.
Rolls completing a full service cycle rose from 31.91% к 46.11%, an increase of 14.20 percentage points. Rolls now reach their standard mileage instead of being pulled early.
Residual coating after service met the floor on both stands. Stand one went on at a mean of 11 µm and came off at 4.5 µm against a 3.5 µm requirement. Stand two went on at 11.1 µm and came off at 4.3 µm against a 4.0 µm floor. The over-wear problem is closed.
Chrome plated work roll control points
Four practices hold the chrome plated work roll window in place.
Thickness on the roll going on. Newly plated work rolls for the first two stands must stay between 10 µm and 12 мкм. The shop measures every roll before it goes on, and rejects any outside the range.
Residual thickness coming off. After a roll reaches standard mileage, sample the residual coating. Stand one must keep at least 3.5 µm and stand two at least 4.0 мкм.
Handling an exception. If residual thickness falls below the floor, review three inputs together: прокатная нагрузка, incoming strip surface defects, and the plating process itself. Adjust the parameters the data points to, rather than plating thicker as a default.
Using simulation before the line. When rolling load changes or incoming surface quality shifts, run the finite element model first to predict the matching thickness. That removes most of the trial-and-error cost from the line.
Что это значит для покупателя рулонов
The thickness specification on a chrome plated work roll is a process decision, not a catalogue number. A supplier quoting 9±1 µm because that is the industry norm is quoting a standard measured against a different duty.
Поэтому, three questions separate a real specification from a copied one. What is the maximum contact stress in the first stands? What incoming surface defect size does the coating have to flatten? And what residual thickness is guaranteed at end of life?
A supplier who can answer all three has modelled the coating. A supplier who cannot is passing along a number.